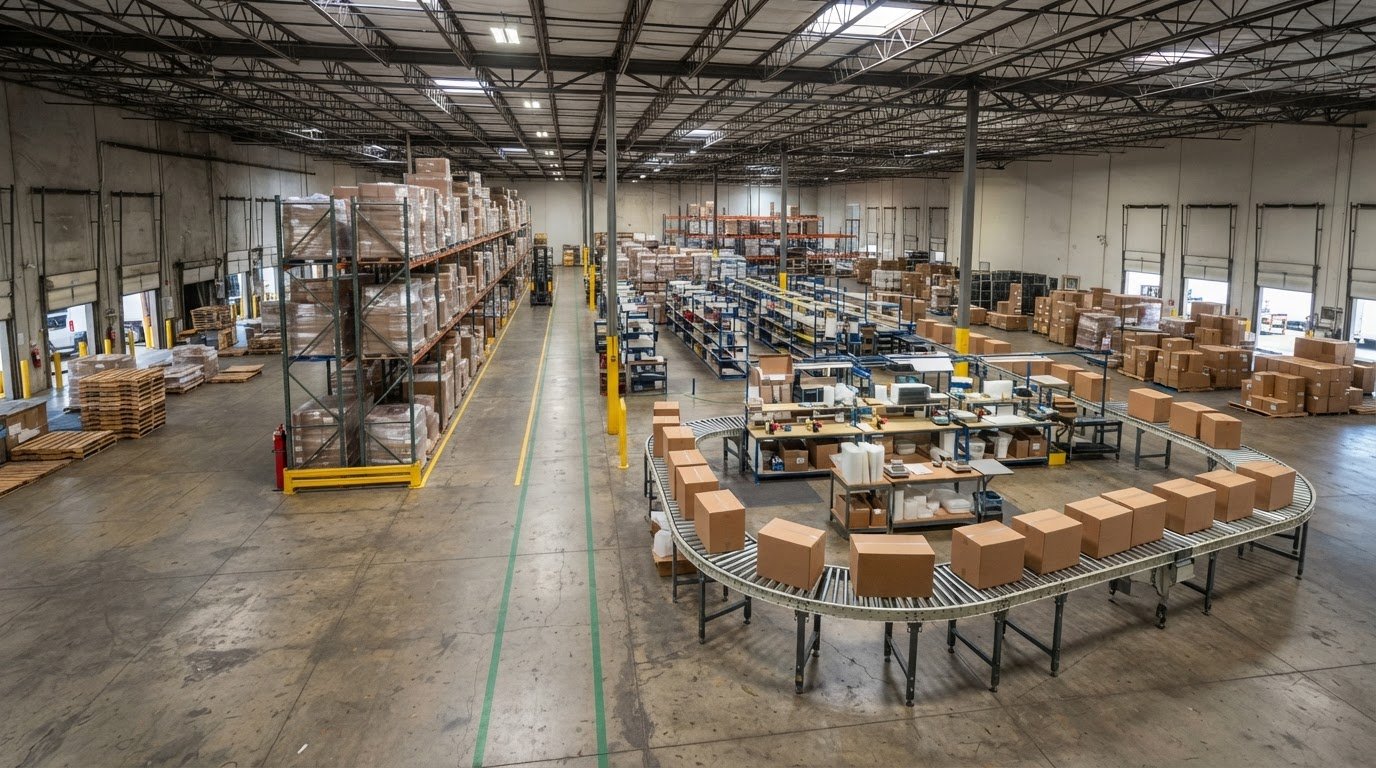
A warehouse can have plenty of floor space and still lose time at every handoff. Warehouse layout optimization services examine how goods, people, and equipment move, then align storage, picking, packing, and dock areas to reduce unnecessary travel and congestion. The goal is not simply to fit more inventory into the building; it is to create a layout that supports the operation from receiving through shipping.
If your current arrangement makes busy areas harder to manage or adds unnecessary movement to daily work, a structured review can show where flow breaks down. The review considers storage locations, aisle arrangements, equipment, and work zones to identify practical improvements. The sections ahead explain the principles of an effective warehouse layout and what to consider when planning changes for your facility.
Key Takeaways
- Assess how facility constraints, movement patterns, and safety needs shape an effective warehouse layout.
- Align storage locations with product velocity and handling needs to support smoother inventory movement and staff workflows.
- Separate and coordinate receiving, picking, packing, and shipping zones to reduce cross-traffic and unnecessary travel.
- Consider how warehouse racking, conveyors, infrastructure, and automation can address specific flow challenges.
1. What Is Warehouse Layout Optimization?
Warehouse layout optimization aligns storage, equipment, and work zones with how goods move through a facility. A planner maps receiving, storage, picking, packing, and dispatch, then identifies unnecessary travel, intersecting routes, and congestion. For example, frequently ordered products may be better placed near picking and packing areas.
Building conditions shape the plan. Ceiling height, columns, door access, aisle widths, and floor space determine where racking and equipment can fit. Horizontal planning sets aisle routes and work areas; vertical planning uses available height for storage. A layout must balance capacity with accessible inventory, safe movement, and enough room for equipment to operate.
Vertical lift modules bring stored items to a picking bay, concentrating retrieval in one work area and reducing operator travel. Mezzanines, multi-tier shelving, and suitable racking can use overhead space, while ground-level zones remain available for movement and staging. Providers specializing in turnkey commercial and industrial fitouts, such as A1 Precision Solutions, frequently integrate these elevated structures to maximize usable floor area. The right mix depends on inventory dimensions, order frequency, building clearance, and handling needs.
What safety and building-code requirements affect warehouse layouts in the United States? According to the Occupational Safety and Health Administration (OSHA), exit access routes must be at least 28 inches wide at all points, and ceilings along exit routes must be at least 7 feet 6 inches high. These dimensions belong in the facility plan alongside equipment paths and storage locations.
What risks and disruptions can arise during warehouse reconfiguration? Moving racking or equipment can temporarily restrict access, interrupt picking routes, and cause inventory-location errors if stock and workflows change out of sequence. A phased plan can sequence relocations, preserve access to active work areas, and coordinate equipment installation with inventory movement.
Budget decisions should follow operational requirements, not space capacity alone. A planner weighs building modifications, racking, equipment, automation, and the work required to relocate inventory. The plan should also account for accessibility, future product changes, and unnecessary travel. Comparing layout options against the same order flow and storage needs makes trade-offs clearer before implementation.
Throughput, personnel, and inventory storage
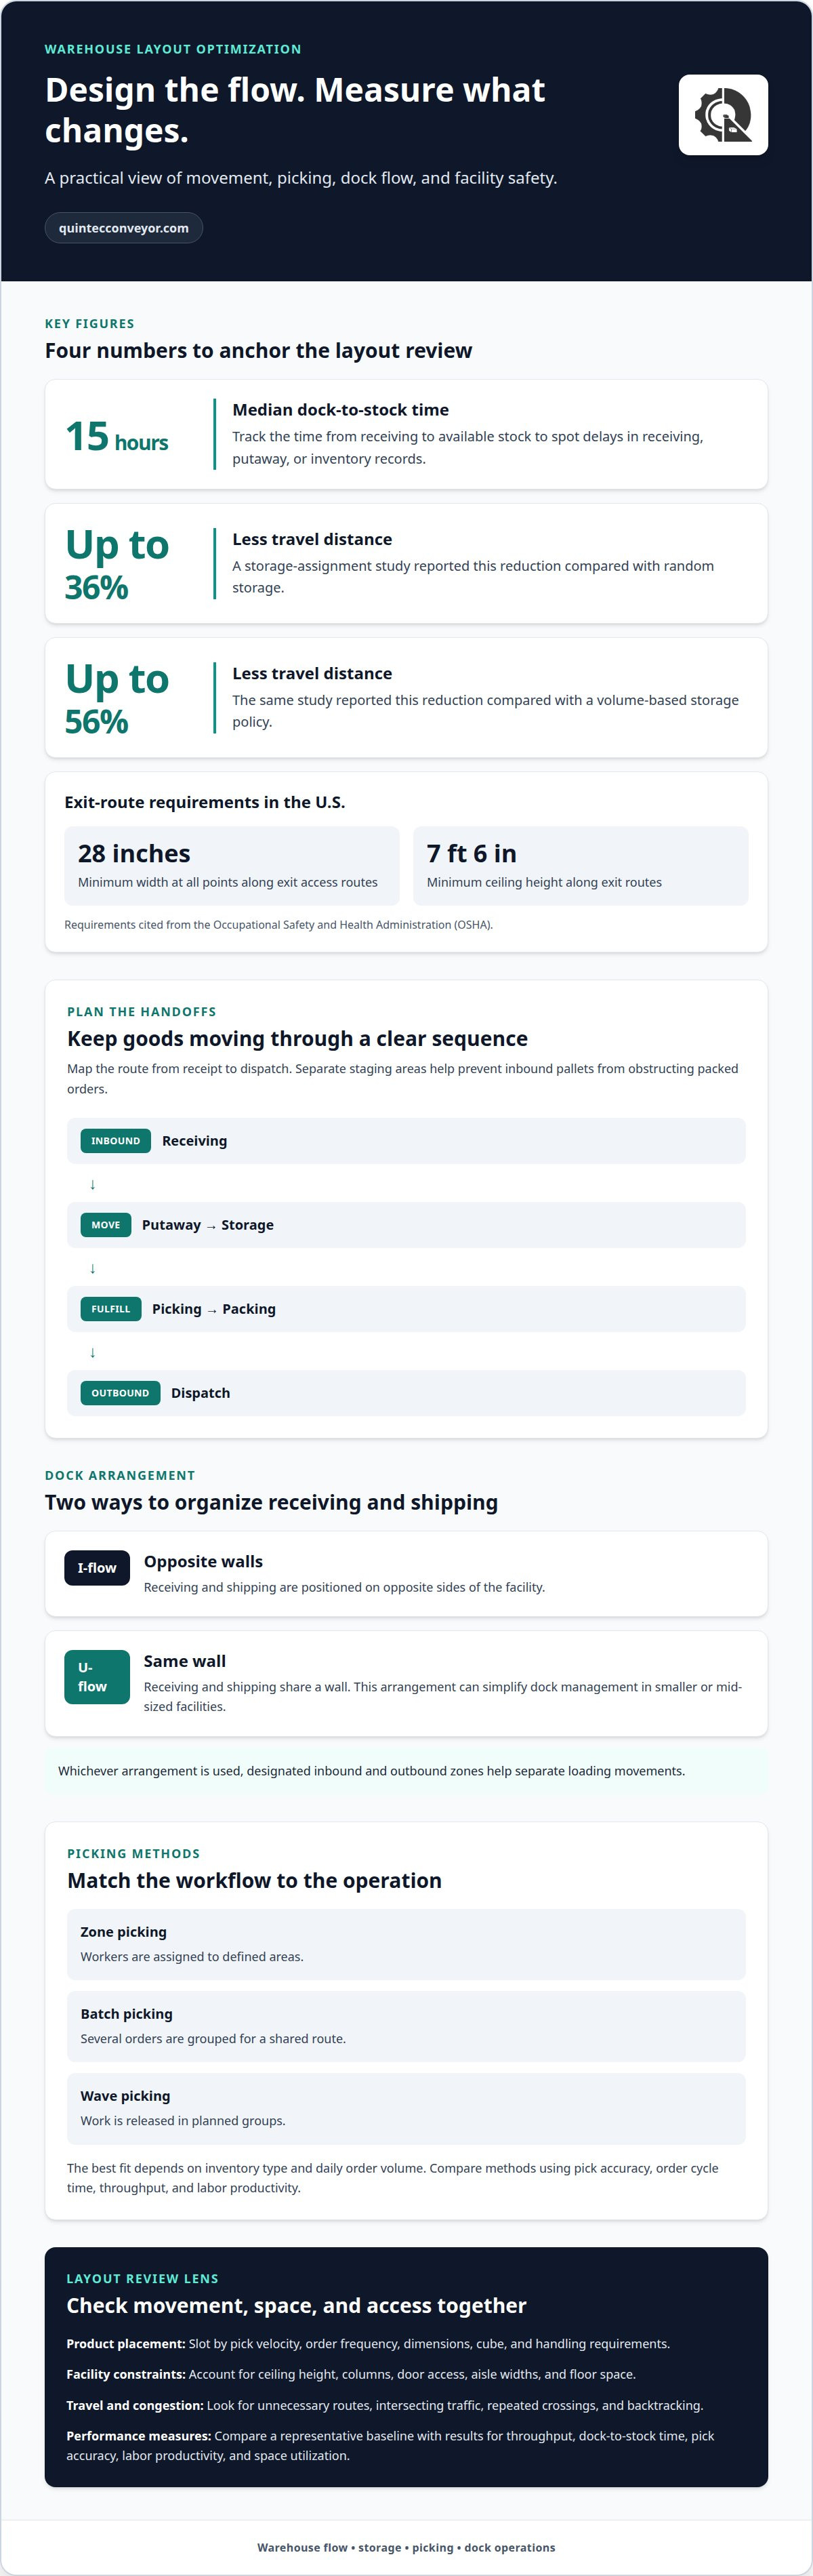
Throughput depends on how quickly inventory moves from receipt to available stock and onward to orders. Measure it against a representative baseline using throughput, dock-to-stock time, pick accuracy, labor productivity, and space utilization. The median warehouse dock-to-stock time is 15 hours. Tracking this measure can reveal whether receiving, putaway, or inventory records are delaying availability.
Slotting assigns each product a location based on its movement and handling profile. ABC slotting groups inventory by pick velocity, while a fuller analysis also considers order frequency, dimensions, cube, and handling requirements. Frequently picked items, for example, may belong in accessible locations near the relevant pick area, while slower-moving stock can use less prominent space.
Pick-face capacity must match order demand and replenishment flow. If a fast-moving item repeatedly empties its pick location, workers may need extra replenishment trips or face delays. If the pick face holds too much, it can take space needed for other inventory. A layout review balances pick-face size, reserve storage, product dimensions, and the expected rhythm of orders.
An inventory management system can support layout decisions by keeping recorded stock locations aligned with physical storage. Warehouse management system integration can connect inventory movement with dock activity, helping teams understand how receiving and shipping affect availability. Clear location rules and consistent transaction recording also help reduce errors when items move between reserve storage and pick faces.
Personnel flow matters alongside inventory capacity. Map the distance workers travel for replenishment, picking, and handoffs; repeated crossings can create congestion and expose operational bottlenecks. Then align work zones and storage locations with the actual sequence of tasks. Strategic changes to slotting or warehouse racking can support capacity while keeping frequently handled inventory accessible.
3. Inbound docks, picking and packing areas, and outbound docks
Dock structure affects how smoothly goods enter and leave the operation. In an I-flow layout, receiving and shipping sit on opposite walls; a U-flow places both along the same wall. A U-shaped arrangement can simplify dock management in smaller or mid-sized facilities, while designated inbound and outbound zones help separate loading movements.
From receiving, products should move through putaway, storage, picking, packing, and dispatch with minimal backtracking. Distinct staging areas help prevent inbound pallets from obstructing packed orders. For example, a shipment awaiting inspection can stay in a receiving zone rather than taking up space beside outbound orders. This structure reduces cross-traffic and keeps each handoff visible.
Picking paths should reflect product locations and order patterns. A storage-assignment study reported travel-distance reductions of up to 36% compared with random storage, and 56% compared with a volume-based policy. High-turn inventory placed far from shipping can add unnecessary movement. Slotting analysis can instead position frequently picked products along practical routes between storage, pick faces, and packing.
Zone, batch, and wave picking suit different workflows. Zone picking assigns workers to defined areas, batch picking groups several orders for a shared route, and wave picking releases work in planned groups. The best fit depends on inventory type and daily order volume. Teams can compare methods by tracking pick accuracy, order cycle time, throughput, and labor productivity.
How can businesses measure the ROI of warehouse layout optimization? Compare a representative baseline with post-change results for throughput, dock-to-stock time, pick accuracy, labor productivity, and space utilization. Relate measured operational gains to implementation costs over the same evaluation period, accounting for order volume and product mix so the comparison reflects meaningful changes.
4. Warehouse layout optimization services
Professional warehouse layout optimization services connect facility goals to a practical material-handling plan. A review considers order volume, product mix, building constraints, vertical clearance, staffing, and equipment. For example, a facility storing bulky, slow-moving goods needs different storage and travel paths from one processing frequent small orders. The design should reflect actual workflow, not a generic floor plan.
How do warehouse layout consultants compare with warehouse design software? Consultants interpret operational priorities and constraints, while software helps model layouts and compare scenarios. Used together, they can show how a proposed aisle, storage system, or equipment position affects movement before changes reach the floor.
What warehouse layout optimization methods work best for different operations? FIFO operations can use flow racking to move goods from inbound toward outbound, while FILO operations may benefit from dense, deep-lane storage. Narrow-aisle systems can suit facilities prioritizing storage density, provided the equipment and handling needs fit the design. The best method follows inventory rotation, product dimensions, and order patterns.
How do consultants assess and optimize a warehouse layout? They review facility plans, inventory and order data, staffing, travel, storage utilization, throughput, equipment, congestion, safety concerns, and expected growth. They identify bottlenecks and compare layout options against priorities such as capacity, turnover, quality, flexibility, and customer needs. CAD floor plans can illustrate traffic routes, vertical space use, and storage positions for high-demand products.
A practical plan also accounts for implementation sequence. Relocating racking, equipment, or inventory can disrupt active workflows, so project planning should coordinate each change with receiving, picking, and shipping requirements. The resulting design should make material movement clearer while leaving room for operational changes. To translate layout priorities into a facility plan, request a warehouse layout discussion.
A U-shaped layout keeps receiving and shipping close, simplifying dock management for smaller and mid-sized facilities. Cross tunnels run perpendicular to main forklift aisles, allowing forklifts to reach adjacent aisles without driving to lane ends.
Quintec Conveyors: Warehouse Racking
Quintec Conveyors helps translate warehouse flow priorities into material-handling solutions. Turn to the team when storage capacity, product movement, or equipment placement needs to align with your workflow. Warehouse racking supports organized storage, while conveyors and Robotics & Automation can support movement between work areas. Quintec also provides infrastructure solutions to bring the required systems together within the facility. The right approach depends on your inventory, building, and operational requirements, so let the layout guide equipment selection. Share your facility goals and flow challenges with Quintec Conveyors to start a conversation about your project.
Turn a layout plan into a practical next step
A redesigned warehouse should support the operation you need next, not just address today’s friction. Treat the layout as a working framework: align investment decisions with expected changes in order volume, inventory mix, and workflow, then stage changes so people can adapt while daily priorities continue. This helps keep the plan relevant as operating demands evolve.
Warehouse layout optimization services connect facility priorities with decisions about storage, movement, and systems. Before implementation, define what the project must enable, which constraints matter most, and how progress will be assessed. Those decisions give the project team a clear basis for turning operational needs into a coordinated plan.
If your facility is ready to move from planning to equipment and infrastructure decisions, contact Quintec Conveyors to discuss the next step. A well-considered layout can give your operation a stronger platform for future improvement.
Frequently Asked Questions
What Is Warehouse Layout Optimization?
Warehouse layout optimization is the structured redesign of facility space and workflows to support how inventory is received, stored, picked, and shipped. It considers the relationship between building constraints, product movement, employee access, and equipment. For example, a facility preparing for a new product category may reassess storage zones and travel routes so the added inventory fits without creating conflicting work paths.
What do warehouse layout optimization services include?
These services typically include reviewing facility plans, inventory and order patterns, equipment needs, and operational priorities. A professional can develop layout options, assess how proposed changes affect movement, and coordinate storage and material-handling requirements. The scope may also include planning a phased transition, such as relocating selected storage areas while keeping essential receiving and fulfillment work accessible.
How much do warehouse layout optimization services cost in the United States?
The price depends on the project and is provided after a quote request. Cost factors include facility size and complexity, the depth of analysis, the amount of layout redesign, and whether equipment or infrastructure changes are needed. A focused review of one operational area differs from a project involving multiple workflows, storage zones, and material-handling systems.
What data is needed for warehouse layout optimization?
Useful inputs include facility drawings, product dimensions, inventory records, order history, staffing patterns, and equipment details. Order frequency and product handling requirements show which items need convenient access. Data on travel, congestion, throughput, and storage use can also reveal where the current arrangement creates delays. Together, these inputs help ensure proposed changes reflect actual operating conditions.
How can warehouse layout changes improve picking speed and throughput?
Changes can reduce unnecessary movement by placing related work areas and frequently accessed inventory along practical routes. For example, aligning replenishment access with pick locations can reduce interference between workers restocking items and teams fulfilling orders. Clear handoffs between picking and packing can also keep completed orders out of active travel paths, supporting steadier workflow and throughput.

Article by
Jon Huang