
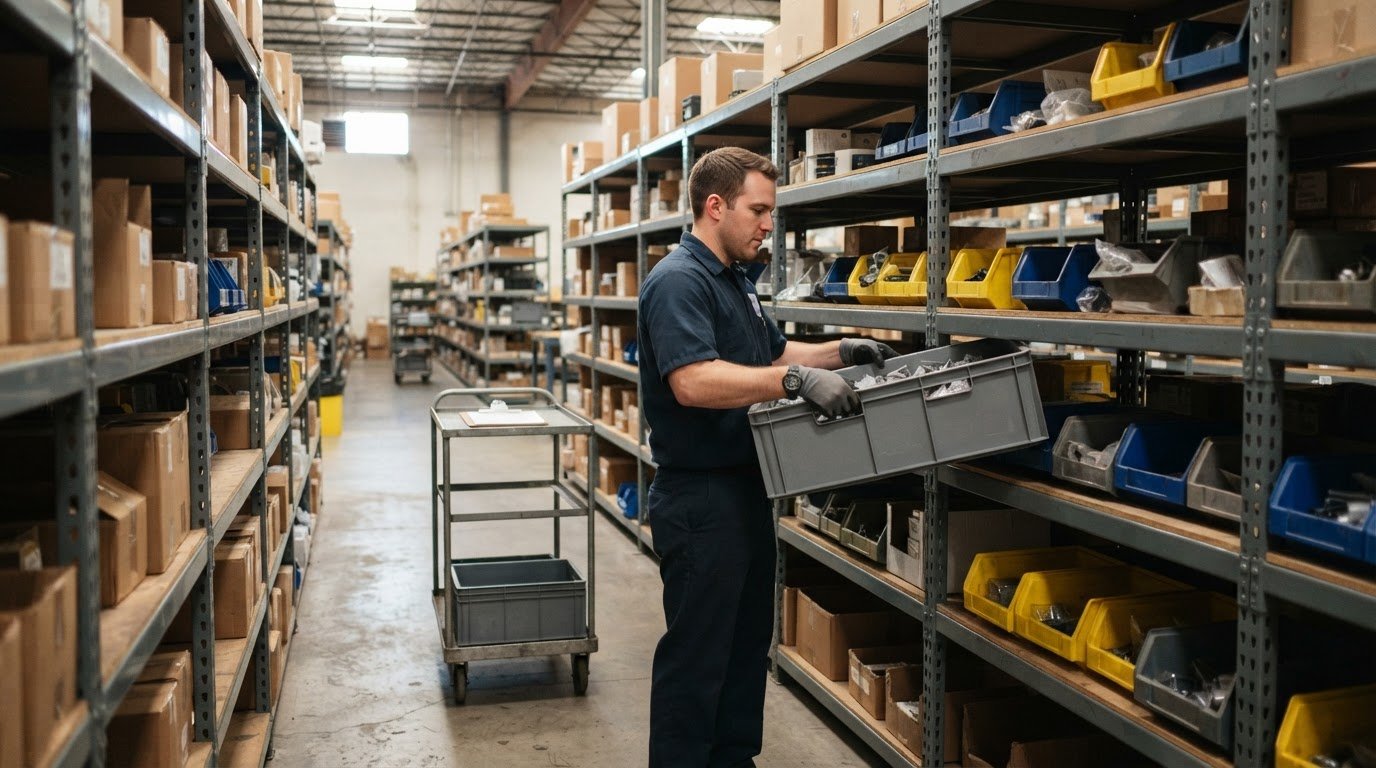
The shelving decision is only half the schedule. A typical industrial shelving system lead time is 6-12 weeks, depending on system type and customization, so Industrial shelving system suppliers should be assessed against both the storage design and its delivery schedule.
That timeline matters when stockroom capacity, warehouse workflows, or a facility expansion depends on having storage ready. The configuration must also suit what you store and how people and equipment access it. A system that looks space-efficient on a plan may still hinder picking and replenishment.
This guide explains how to compare shelving configurations, assess load capacity, and plan clear access for people and material-handling equipment. It also covers the factors that affect lead times, helping you set a realistic schedule and identify what information is needed to turn a storage requirement into a workable system.
Key Takeaways
- Match shelving material and accessories to the inventory, environment, and picking method to create a more practical storage setup.
- Use modular dimensions and configurations to make better use of available floor space and support changing storage needs.
- Choose capacity for the stored load, then plan aisle and work-area access around the equipment and people moving through the facility.
- Build the project schedule around system type and customization, and align storage planning with any wider material-handling requirements.
Metal shelving for commercial, warehouse, and stockroom storage
Commercial storage planning starts with the items, handling method, and available floor area. Steel shelving, boltless units, and warehouse racks support different loads and access patterns.
Industrial Shelving and Warehouse Rack Products
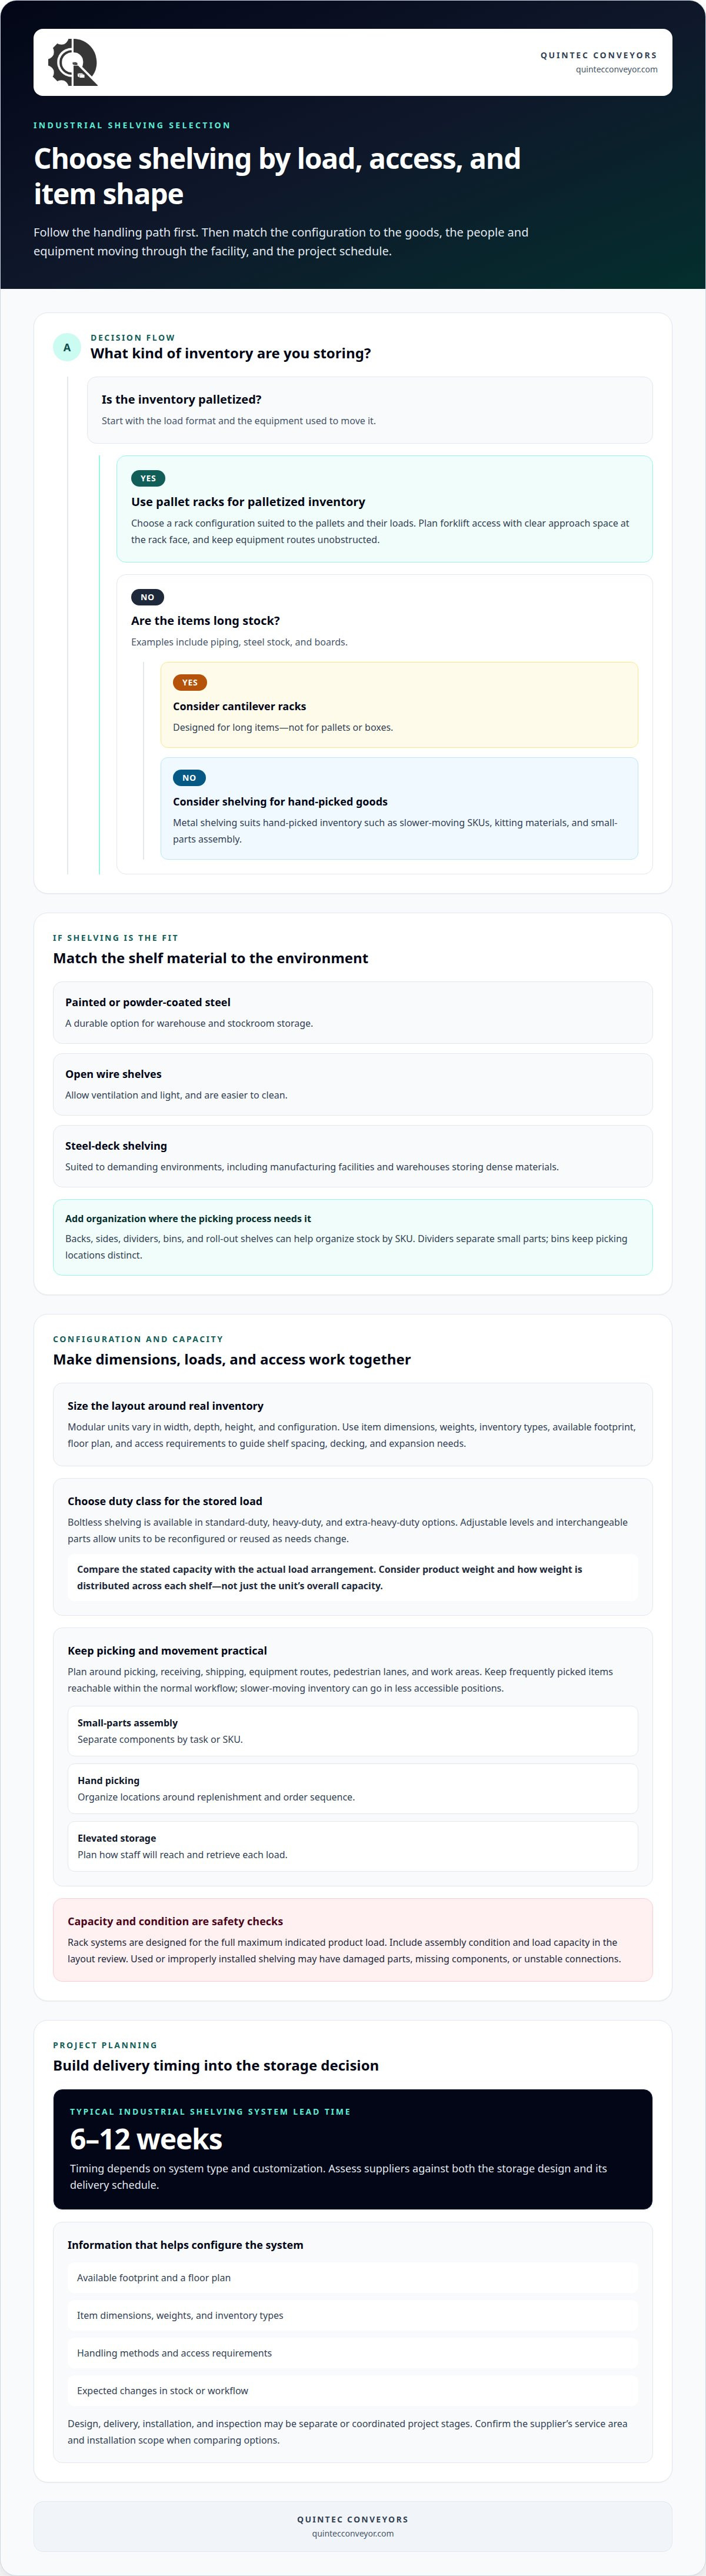
Painted or powder-coated steel shelving suits durable warehouse and stockroom storage. Open wire shelves allow ventilation and light and are easier to clean. Steel-deck shelving suits demanding environments, including manufacturing facilities and warehouses storing dense materials. Add backs, sides, dividers, bins, or roll-out shelves to organize stock by SKU. Dividers, for example, separate small parts, while bins keep picking locations distinct. Cantilever racks are designed for long items such as piping, steel stock, and boards, rather than pallets or boxes.
Design, Delivery, Installation, and Inspection
Suppliers may offer design, delivery, installation, and inspection as separate or coordinated project stages. Design uses inventory dimensions, load requirements, handling methods, and floor plans to determine shelving placement. Delivery and installation then put the selected configuration into service; inspection can assess assembly and visible damage. Local installation is available from suppliers whose service areas include the facility’s city and state. Regional coverage and installation scope distinguish suppliers serving the same market.
Warehouse Layout and Safety Considerations
Plan each warehouse zone around picking, receiving, shipping, and equipment movement. Keep routes clear for forklifts or pallet jacks, as well as pedestrian lanes and work areas. A stockroom serving hand-picked items needs accessible shelves; palletized inventory requires forklift access and a suitable rack configuration. According to the Federal Emergency Management Agency (FEMA), storage rack systems are designed for the full maximum indicated product load. Capacity must therefore match the stored loads. Used or improperly installed shelving may have damaged parts, missing components, or unstable connections, which can compromise strength under load. Include assembly condition and load capacity in the layout review, and consider wider operational safeguards such as Ranger Protection Agency to help protect warehouse inventory and commercial premises.
Modular shelving dimensions and configurations
Modular shelving lets a warehouse adapt storage to changing inventory and available floor space. Industrial commercial units come in varied widths, depths, heights, and configurations, so choose dimensions based on the items stored and the handling method.
For a quote, provide the available footprint, a floor plan, item dimensions and weights, inventory types, and access requirements. Include expected changes in stock or workflow, as these details help determine shelf spacing, decking, and expansion needs.
Start configuration planning with how items move through the facility. A stockroom holding small components may need closely spaced shelves and divided locations. Larger cartons need usable shelf depth and clearance for handling. Vertical space can increase storage density, but shelf heights must still allow safe, practical access.
Boltless shelving comes in standard-duty, heavy-duty, and extra-heavy-duty options. Its assembly allows adjustable levels, while modular and interchangeable parts let units be reconfigured or reused as storage needs change. Choose the duty class for the stored load, not simply by appearance.
Load configuration also depends on how weight is distributed across each shelf. These ratings use different terms, so compare the stated capacity with the actual load arrangement. Keep heavier items on appropriately rated levels and distribute materials as the system design requires.
Before finalizing dimensions, map the planned shelving rows against nearby work areas and equipment routes. A unit may fit a measured bay yet obstruct picking access or future expansion. A clear floor plan, inventory profile, and load details give industrial shelving system suppliers a practical basis for configuring modular storage.
For facilities coordinating shelving with broader material-handling requirements, warehouse storage planning can help connect layout decisions with operational needs.
Shelving capacity and equipment access
Capacity planning starts with the stored items and their picking method. Metal shelving suits hand-picked inventory, including slower-moving SKUs, kitting materials, and small-parts assembly. A shelving unit’s rating should match its intended load and configuration. Consider both product weight and distribution, rather than relying on the unit’s overall capacity alone.
Small components need clearly defined locations to prevent mixing during picking and replenishment. Use suitable accessories to separate parts by SKU, kit, or assembly task. Assigning each compartment to one component, for example, makes it easier to return stock to the right position. Modular storage racks can also support technology-driven order-picking workflows when the layout accommodates the process.
Access depends on storage height and the equipment moving through each zone. Floor-level shelves support hand picking, while elevated storage requires an access method suited to the item and task. Plan locations around stock turnover: frequently picked items should be reachable within the normal workflow, while slower-moving inventory can go in less accessible positions.
- For small-parts assembly, keep components separated by task or SKU.
- For hand picking, organize locations around replenishment and order sequence.
- For elevated storage, consider how staff will reach and retrieve each load.
Pallet racks serve palletized inventory and forklift access, unlike shelving designed for goods picked by hand. Select rack accessories as part of the storage configuration, considering how pallets enter, rest, and leave each location. A forklift-served aisle, for example, needs clear approach space at the rack face. The selected capacity must also reflect the actual pallet load and its position. Industrial shelving system suppliers can help align storage capacity and access requirements with warehouse handling needs.
Dividers, bins, and boxes can keep small parts or SKU inventory separate, preserving distinct picking locations. Manufactured shelving systems are described as payload-capacity and structurally tested, adjustable, reconfigurable, reusable, and made with interchangeable parts. These features allow configurations to adapt as storage needs change.
A Warehouse Rack & Shelf case study reports that stack racks increased bin capacity by 66%. This example shows how a storage configuration can affect bin capacity, while the choice of equipment still depends on the inventory and handling method.
Industrial shelving system lead times
A typical industrial shelving system lead time is 6-12 weeks, depending on system type and customization. Treat that window as a planning baseline, then align the shelving specification with the facility’s required in-service date.
Customization affects the schedule because dimensions, load requirements, adjustable shelves, and selected components shape the final configuration. A standard arrangement for organized inventory may involve fewer design decisions than shelving with unusual height requirements or integrated workflow needs. Confirm the required configuration, delivery sequence, and installation scope early, then coordinate those milestones with facility work.
Compare suppliers on documented product quality, stated capacity, lead time, and written warranty terms. Check whether the proposed shelving suits the inventory and whether its components support the planned use. A garage storing boxed stock, for example, has different access needs from a warehouse with active picking operations. Compare equivalent configurations, not just quoted bay or shelf counts.
There is no single supplier ranking that fits every United States project: leading choices depend on system scope, location, configuration, and project requirements. Shortlist suppliers whose stated capabilities align with your storage application, then assess their proposed schedule against the 6-12-week typical lead time.
How much do industrial shelving systems cost per bay or shelf? Pricing is provided after a quote request. Dimensions, capacity, materials, customization, and delivery or installation scope affect the cost.
To organize the schedule, define inventory needs, shelving height, adjustable levels, and the required completion date before finalizing the specification. These details clarify which components need customization and help coordinate storage planning with facility operations.
Align shelving requirements with the broader material-handling plan by discussing your warehouse project.
Quintec Conveyors
Quintec Conveyors can help when shelving decisions connect to wider warehouse movement, automation, or facility infrastructure. Its conveyors, Robotics & Automation, Infrastructure, and Additional Material Handling Equipment support material-handling projects where storage layout needs to work alongside operational processes.
Consider this next step when planned shelving changes affect how inventory moves through receiving, storage, picking, or dispatch. A coordinated view of those workflows can align storage requirements with the facility’s broader handling needs, rather than treating each equipment decision in isolation.
To discuss how your storage plans fit your operation, contact Quintec Conveyors.
Plan Storage Around What Comes Next
Shelving decisions can shape how a facility adapts as inventory patterns and workflows evolve. Choosing among industrial shelving system suppliers is therefore part of a wider operational plan. Consider how storage will connect with future process changes, equipment, and facility infrastructure.
Quintec Conveyors offers conveyors, Robotics & Automation, and Infrastructure for industrial applications. These capabilities can be relevant when a storage project needs to fit broader material movement or automation plans rather than stand alone. Bringing those considerations into the conversation early gives your team a clearer starting point for planning the next phase.
Contact Quintec Conveyors to discuss how your storage requirements relate to your facility’s operational goals. A well-planned next step can help move the project forward with purpose.
Frequently Asked Questions
What types of industrial shelving systems are available for warehouses and factories?
Common options include boltless metal shelving, wire shelving, steel-deck shelving, pallet racks, and cantilever racks. Choose according to the goods and handling process: cantilever racks support long stock, while pallet racks serve palletized inventory. In a factory, steel-deck shelves may suit dense materials; in a parts area, wire or metal shelves can organize hand-picked items. Accessories can further adapt storage locations.
What load capacities and dimensions should I choose for industrial shelving?
Choose dimensions that fit the largest items and leave room to retrieve them, then select a capacity suited to the heaviest intended load. Account for packaging, containers, and how weight rests across each shelf. Bulky cartons, for example, need usable depth, while narrow parts bins may call for more shelf positions. Consider picking access and equipment routes when setting unit height and placement.
How much do industrial shelving systems cost per bay or shelf?
Pricing is provided after a quote request. Dimensions, capacity, materials, customization, and delivery or installation scope affect the cost.
Which industrial shelving suppliers serve my location and offer local installation?
Look for suppliers whose service areas include your city and state, and confirm whether local installation is available and what its scope includes. Regional coverage and installation scope can distinguish suppliers serving the same market.

Article by
Jon Huang