
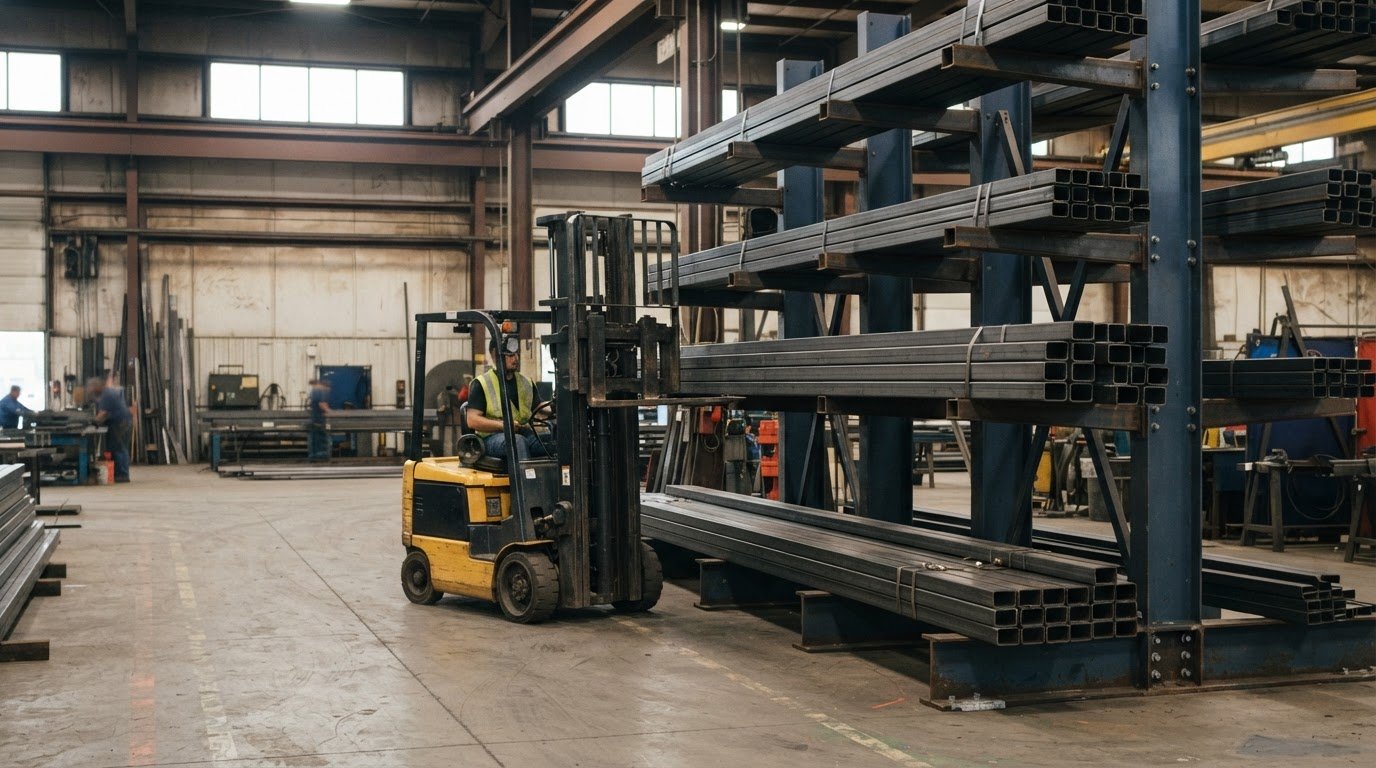
Warehouse racking system design should start with the goods being stored and how they move, not simply with the maximum number of pallets a building can hold. A sound layout accounts for inventory type and volume, shipment frequency, handling needs, turnover, peak demand, and seasonal changes. These factors guide rack selection, aisle widths, storage heights, and load capacity.
It’s easy to focus on adding storage, but a system must also support safe, practical movement from receiving through storage to shipping. This guide explains how warehouse racking works and how to plan for inventory needs, pallet loads, rack heights, lift-truck access, and facility layout. It also covers how storage density and product selectivity affect rack choices, helping you plan a design that supports daily operations and makes effective use of available space.
Key Takeaways
- Match rack type to inventory turnover and access needs to balance storage density with product selectivity.
- Adapt storage choices to the goods being handled, including long materials that need a different support configuration.
- Plan rack heights and load capacities around pallet dimensions, lift-truck access, and the loads each bay must support.
- Arrange receiving, storage, and shipping as a connected flow, accounting for building features and material-handling equipment.
What is a Warehouse Racking System?
A warehouse racking system stores palletized goods on structured frames and beams. Selective, drive-in, and flow-through racks are common options. Choose among them based on forklift access, pallet dimensions, SKU variety, and inventory turnover, since these factors shape aisle layout and storage density.
-
Compare Pallet Racking Types
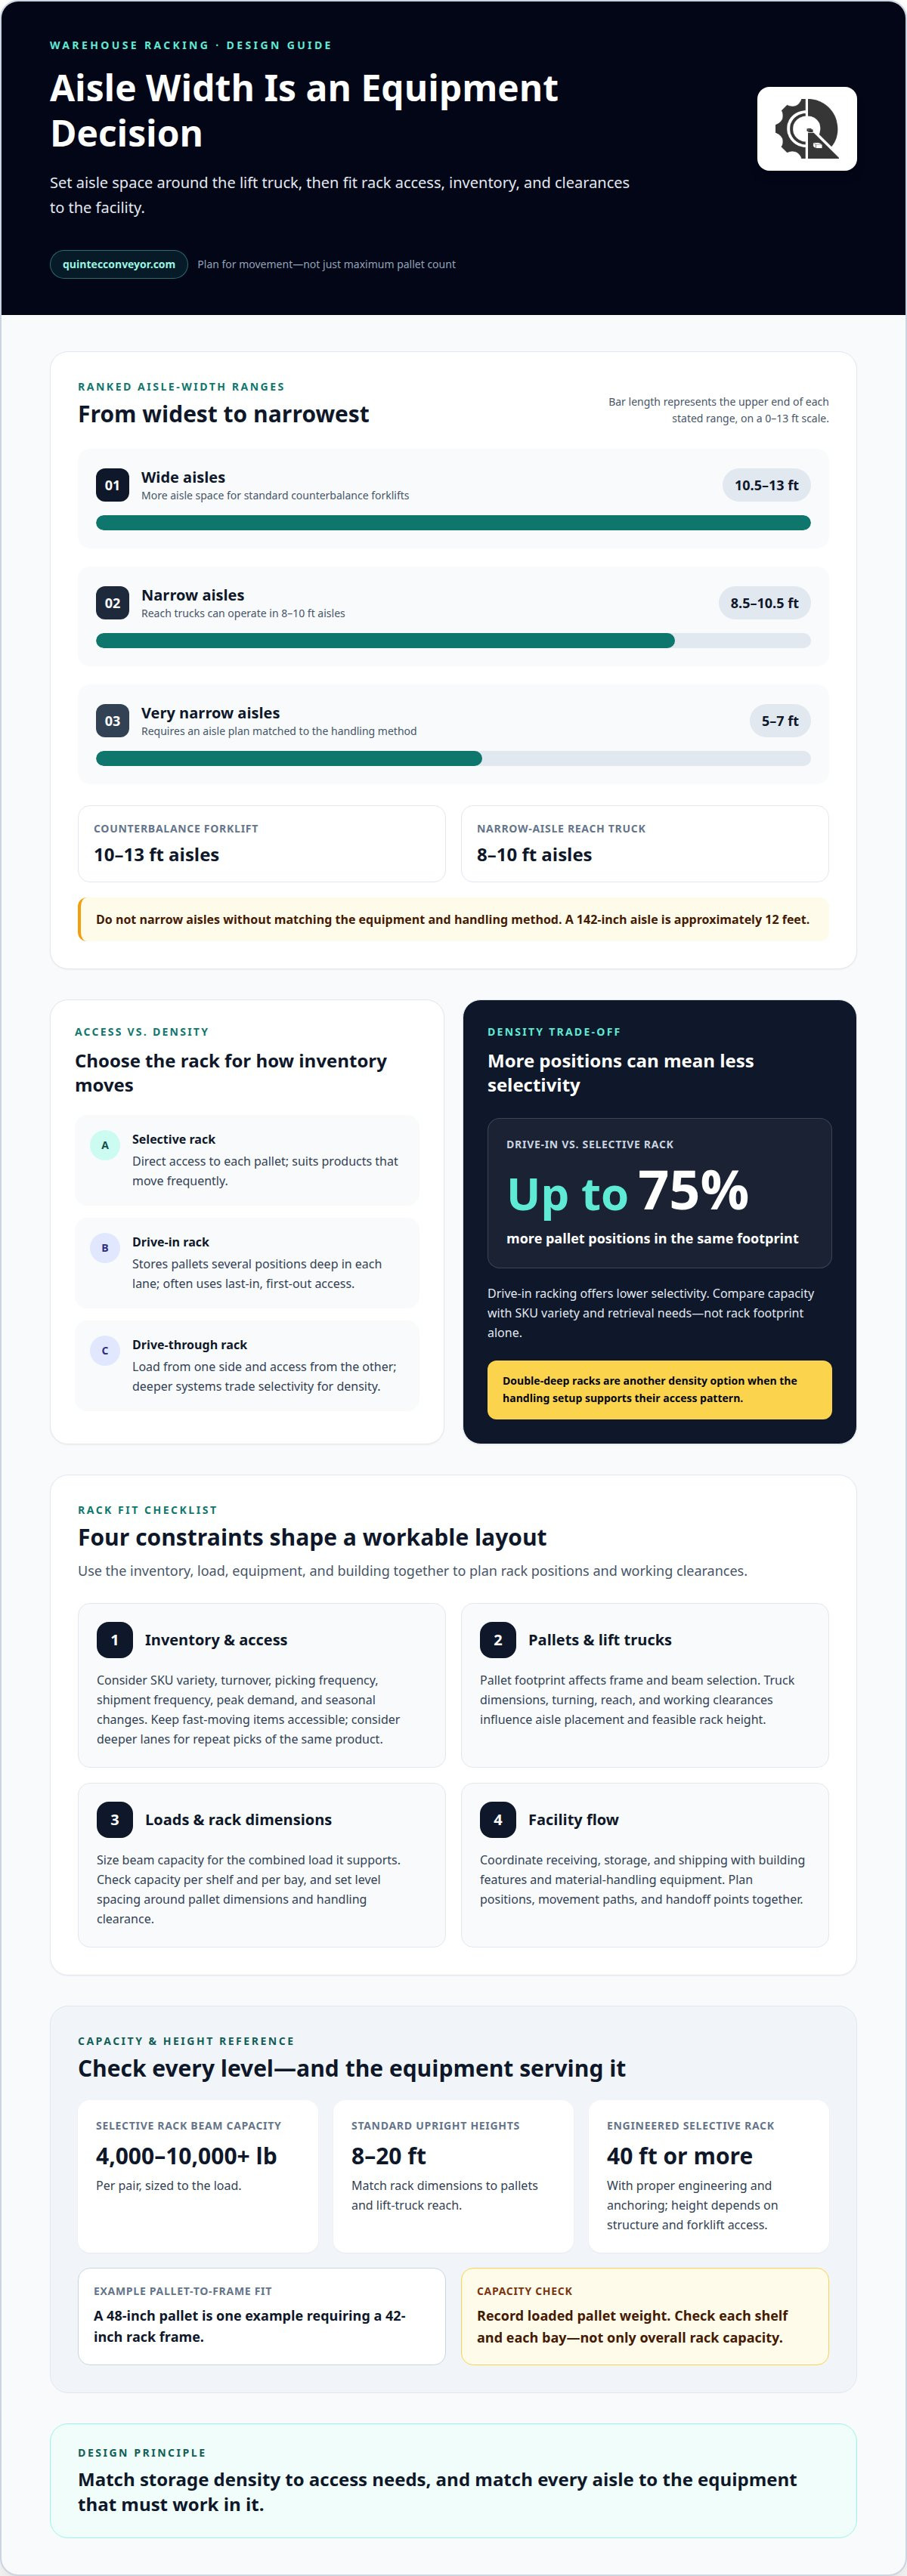
Start by matching rack access to picking frequency. Selective pallet racking places rows alongside aisles, giving direct access to each pallet and suiting products that move frequently. Drive-in racks store pallets several positions deep in each lane, often using last-in, first-out access. Drive-through designs allow loading from one side and access from the other. These deeper systems can increase density but offer less selectivity. Choose selective racks when direct access matters more than maximizing storage positions.
-
Select Aisle Widths
Set aisle widths around the lift truck, then map the required clearances onto the facility layout. Wide aisles are typically 10.5-13 feet, narrow aisles 8.5-10.5 feet, and very narrow aisles 5-7 feet. Standard counterbalance forklifts need 10-13-foot aisles, while narrow-aisle reach trucks can operate in 8-10 feet. A 142-inch aisle is approximately 12 feet. Don’t narrow aisles without matching the equipment and handling method.
-
Align Rack Layout with Equipment and Inventory
Use forklift dimensions and pallet measurements to plan rack positions and working clearances. The pallet footprint affects frame and beam selection, while the lift truck’s turning and reach requirements influence aisle placement and feasible rack height. Then group SKUs by picking frequency: keep fast-moving items accessible and consider deeper lanes for repeat picks of the same product. This balances travel time, selectivity, and storage capacity instead of optimizing density alone.
- Build the project budget around rack materials, installation, and labor, and allow for unexpected expenses. When evaluating a proposed system, assess how well it fits your inventory, equipment, and facility layout. Ask for a design that explains the rack selection and aisle assumptions, so the planned storage capacity aligns with operational needs.
Industry-specific warehouse storage needs
Choose storage based on the materials, order patterns, and handling process of the operation. A distribution facility, for example, may need different rack components from a site storing long materials or automating pallet retrieval.
-
Assess Industry Storage Requirements
Group inventory by dimensions, handling needs, turnover, and peak demand before selecting a warehouse rack. A distribution operation with varied SKUs may prioritize direct access, while a facility storing repeat, high-volume items may benefit from deeper lanes. Include seasonal variation and shipment frequency in the assessment. These details help match the installation to actual storage requirements rather than a single average inventory level.
-
Plan Cantilever Storage for Long Materials
Use cantilever rack for long materials that don’t sit securely between standard pallet-rack uprights. Its columns and projecting arms support loads along their length, making it suitable for items such as long stock. Plan arm spacing and storage zones around the materials’ dimensions and handling method. Keep long-item storage distinct from pallet lanes so retrieval doesn’t obstruct distribution routes.
-
Estimate Storage Density and Pallet Positions
Compare usable pallet positions, not rack footprint alone. Drive-in racking can provide up to 75% more pallet positions than selective rack in the same footprint, but offers lower selectivity. Double-deep racks add another density option when the handling setup supports their access pattern. Compare each layout’s capacity against SKU variety and retrieval needs before choosing narrower aisles or deeper storage.
-
Integrate Automation with Rack Planning
Map automated storage and retrieval systems (AS/RS) alongside racks, conveyors, and other material-handling equipment. Their positions, movement paths, and handoff points must work together within the facility layout. Identify which components support receiving, storage, and dispatch, then coordinate their interfaces before installation. For a coordinated storage layout, explore integrated warehouse planning as part of the design process.
For operations handling long materials, cantilever rack provides a distinct support arrangement, using columns and arms instead of rails. This can suit long items that do not fit standard pallet-rack storage. When comparing options, consider whether this arrangement matches the materials and handling process. Base the choice on those requirements rather than assuming one setup works for every inventory.
Pallet rack load capacities and heights
- Determine load capacity by level and bay. Record the weight of each loaded pallet, then size beams for the combined load they support. Selective pallet rack beam capacity is typically 4,000-10,000+ pounds per pair, sized to the load. Check capacity per shelf and per bay; a safe design accounts for the stored load at each position, not just the rack’s overall capacity.
- Match rack dimensions to pallets and lift trucks. Standard pallet-rack upright heights are 8’ to 20’. A 48” pallet is one example requiring a 42” rack frame. Select beam lengths and level spacing around pallet dimensions and handling clearance. Lift-truck dimensions also affect feasible rack height, since the truck must reach and place inventory at each level.
- Set rack height to the building and access method. Selective pallet rack can reach 40 feet or more with proper engineering and anchoring. That height depends on the structure, anchoring, and forklift access. Confirm the load and access assumptions at each level before setting the final height; usable capacity depends on both the rack and the equipment serving it.
- Choose flow rack for the picking process. Pallet flow rack typically provides 2-20+ pallets deep per lane, supporting a first-in, first-out movement pattern. Carton flow lanes use gravity to bring smaller cartons toward the picking face. Select lane depth and replenishment access around inventory turnover, so active picking doesn’t disrupt restocking.
- Evaluate double-deep and shuttle options for repeat inventory. Double-deep rack stores two pallets deep on each level, trading direct access to every pallet for more positions. A pallet shuttle uses an integrated cart to carry pallets into a deep lane, making it suited to high-volume SKUs. Warehouse shuttle systems can handle totes weighing 35 lbs. to 110 lbs.; match the selected system to the actual unit load.
Double-deep pallet racking can increase storage capacity by 40-60% compared with standard selective racking, with each shelf holding two rows of pallets instead of one.
Warehouse racking design considerations
Warehouse racking system design should coordinate rack placement with the building, stored goods, fire protection, and operating routes. Treat these as connected design decisions, not separate checks.
-
Check Applicable Codes and Safety Standards
Map the design against applicable local and state codes, commodity classification, and material-handling system type. A professional evaluation should consider egress aisles, fire alarms, and sprinkler systems. Keep exits accessible and preserve 18-24” of clearance between rack tops and the ceiling for fire safety. Include equipment paths in the plan, so daily movement doesn’t compromise access or emergency routes.
-
Determine Permit and Seismic Design Needs
Identify applicable permit and seismic design criteria using the facility’s local and state codes. A complete warehouse racking system design accounts for the site, rack configuration, stored loads, and material-handling system when determining which reviews apply. These factors shape the design and approval process. Don’t assume a configuration used at one facility will suit another building or location.
-
Plan, Install, and Inspect Racking
Begin with a measured plan showing columns, overhead doors, receiving, storage, shipping, and travel routes. Confirm equipment access and rack positions before installation, then install according to the approved design and load limits. After installation, establish a documented inspection process that records rack condition and routes reported damage for timely assessment. Keep design drawings available so later changes can be assessed against the intended layout.
-
Prevent Hazards and Rack Damage
Reduce impact risks by aligning aisles with forklift routes and keeping pallet placement within rack capacity. Train operators to report impacts and visible damage promptly. Don’t leave a damaged upright or beam in service without assessment. Keep stored goods stable, preserve exit access, and avoid modifying pallet-rack components without reviewing the design. These controls connect day-to-day handling with the original safety plan.
For a coordinated facility layout, plan your warehouse racking system around storage, equipment, and access needs.
Quintec Conveyors: Warehouse Racking
Quintec Conveyors helps businesses plan warehouse racking around storage requirements, handling equipment, and facility layout. Turn to the team when a new rack system or facility change needs to integrate with material movement and automation.
Racking decisions affect more than pallet positions. A layout may also need to account for conveyors, Robotics & Automation, and infrastructure so storage and movement work together. Considering these elements together helps align the proposed system with operational needs and available space.
For a warehouse project involving racking and related material-handling needs, contact Quintec Conveyors to discuss your facility’s requirements.
Plan for the Next Phase of Your Facility
Treat warehouse racking system design as an operating framework that can adapt to changing inventory and workflow needs. As you plan facility improvements, consider how future product mixes, order patterns, and handling processes may affect the layout. This forward-looking approach keeps storage decisions connected to how the operation needs to function over time.
Quintec Conveyors can integrate warehouse racking into a wider material-handling plan. Consider how conveyors, Robotics & Automation, and infrastructure should work alongside storage, rather than as separate decisions. Coordinating these elements helps shape an integrated project scope and a clear path from planning to implementation.
Bring your facility goals and operational priorities into the conversation. Discuss your project with Quintec Conveyors and take the next step toward a storage system built around your operation.
Frequently Asked Questions
What information is needed to design a warehouse racking system?
Gather a facility plan, inventory profile, and equipment details before developing the layout. Include building dimensions, column locations, doors, ceiling obstructions, pallet sizes, loaded weights, SKU mix, and order patterns. For example, a site handling seasonal stock needs peak-demand information, not just average inventory. Forklift models and planned automation also help define access routes and how storage integrates with receiving and shipping.
How do you calculate rack capacity, beam loads, and aisle width?
Calculate the stored weight from the loaded pallets assigned to each beam level, then compare that load with the rack’s rated capacity. Add the level loads to determine the bay’s total demand, following the rack configuration and load ratings. Set aisle width based on the operating forklift’s dimensions, turning needs, and pallet load. The final layout must preserve working clearance and access to each storage position.
How much does warehouse racking cost per pallet position in the United States?
There isn’t one price per pallet position that applies to every project. The quoted amount depends on the rack type, required capacity and height, layout, materials, installation, and labor. Automation or specialized storage can also affect project scope. A useful estimate starts with the facility plan, inventory requirements, and handling method, then accounts for related equipment needed for the complete system.